<-- style PDP --> 105 Knoll Haven Circle, Caledon - Semi-Detached for sale for $882,333
  • new
  • for sale

105 Knoll Haven Circle

Caledon, Ontario, L7E 2V1 - Bolton North

$882,333

  • Neighbourhood

    Bolton North

  • Major Intersection

    Columbia & Forest Gate

  • Listed Since: 18 day(s)

  • Last update: 14 day(s) ago

Overview

  • Property Type

    Semi-Detached, 2-Storey

  • Bedrooms

    3

  • Bathrooms

    4

  • Basement

    Finished

  • Kitchen

    2

  • Total Parking

    3 (1 Built-In Garage)

  • Lot Size

    26.03x106.35 (Feet)

  • Taxes

    $4,246.72 (2025)

  • Type

    Freehold

Property Description

Property description for 105 Knoll Haven Circle, Caledon

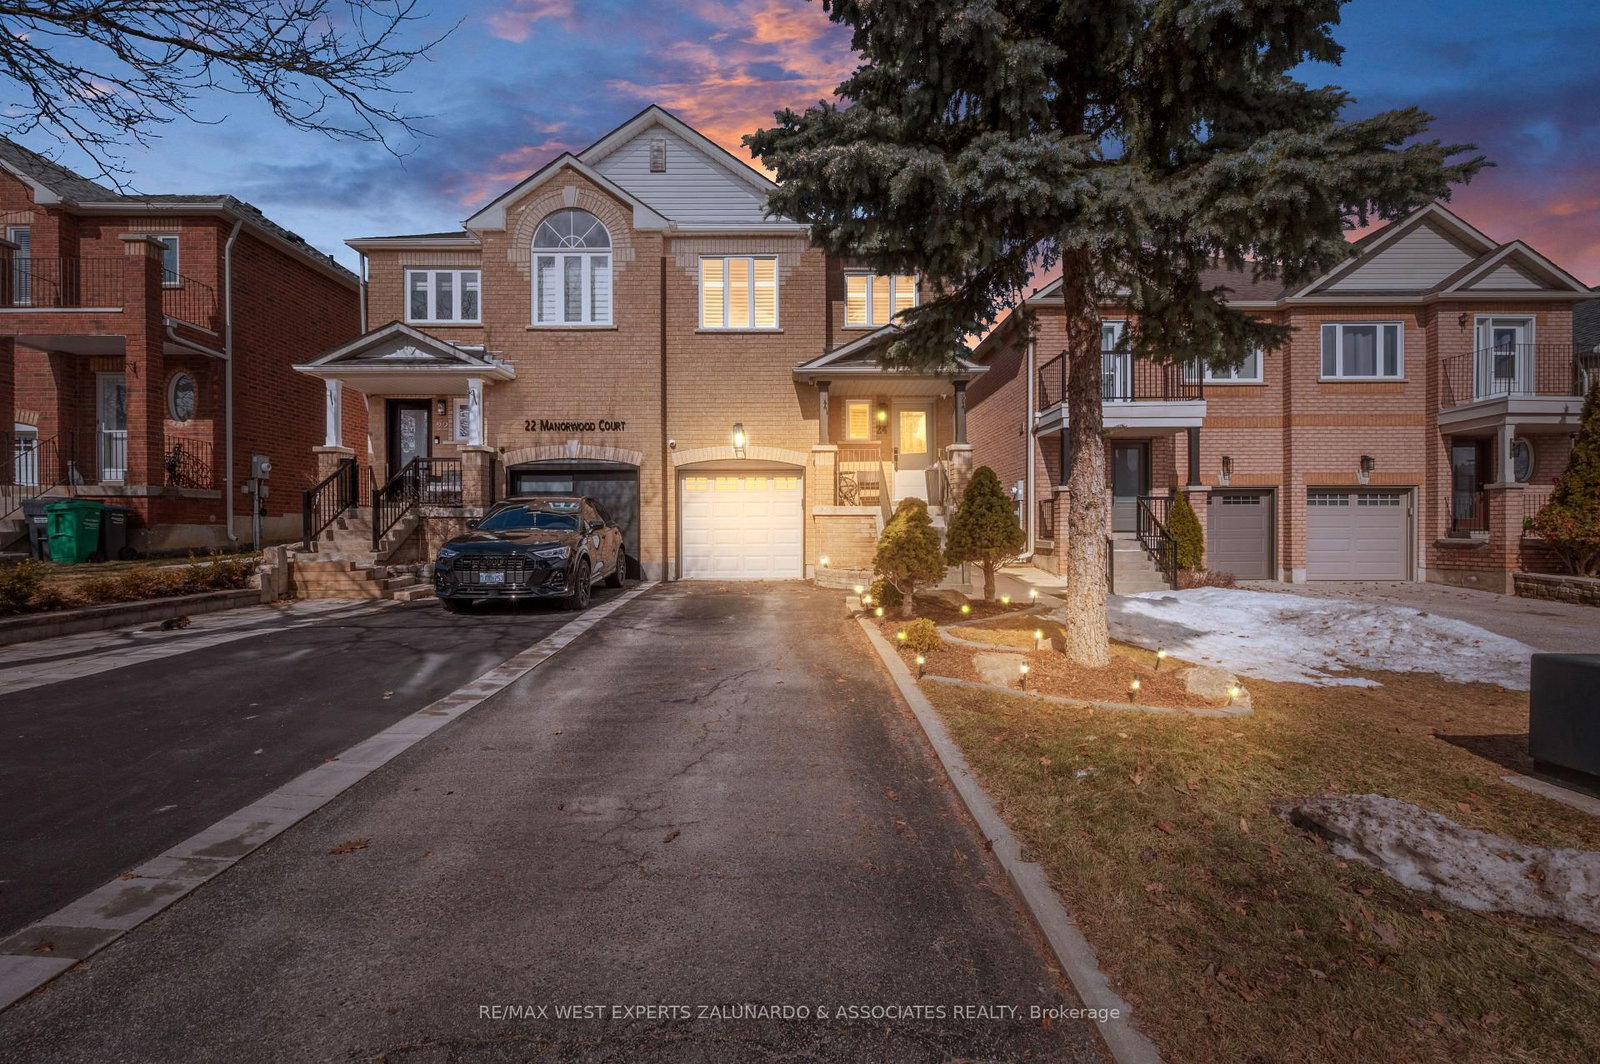
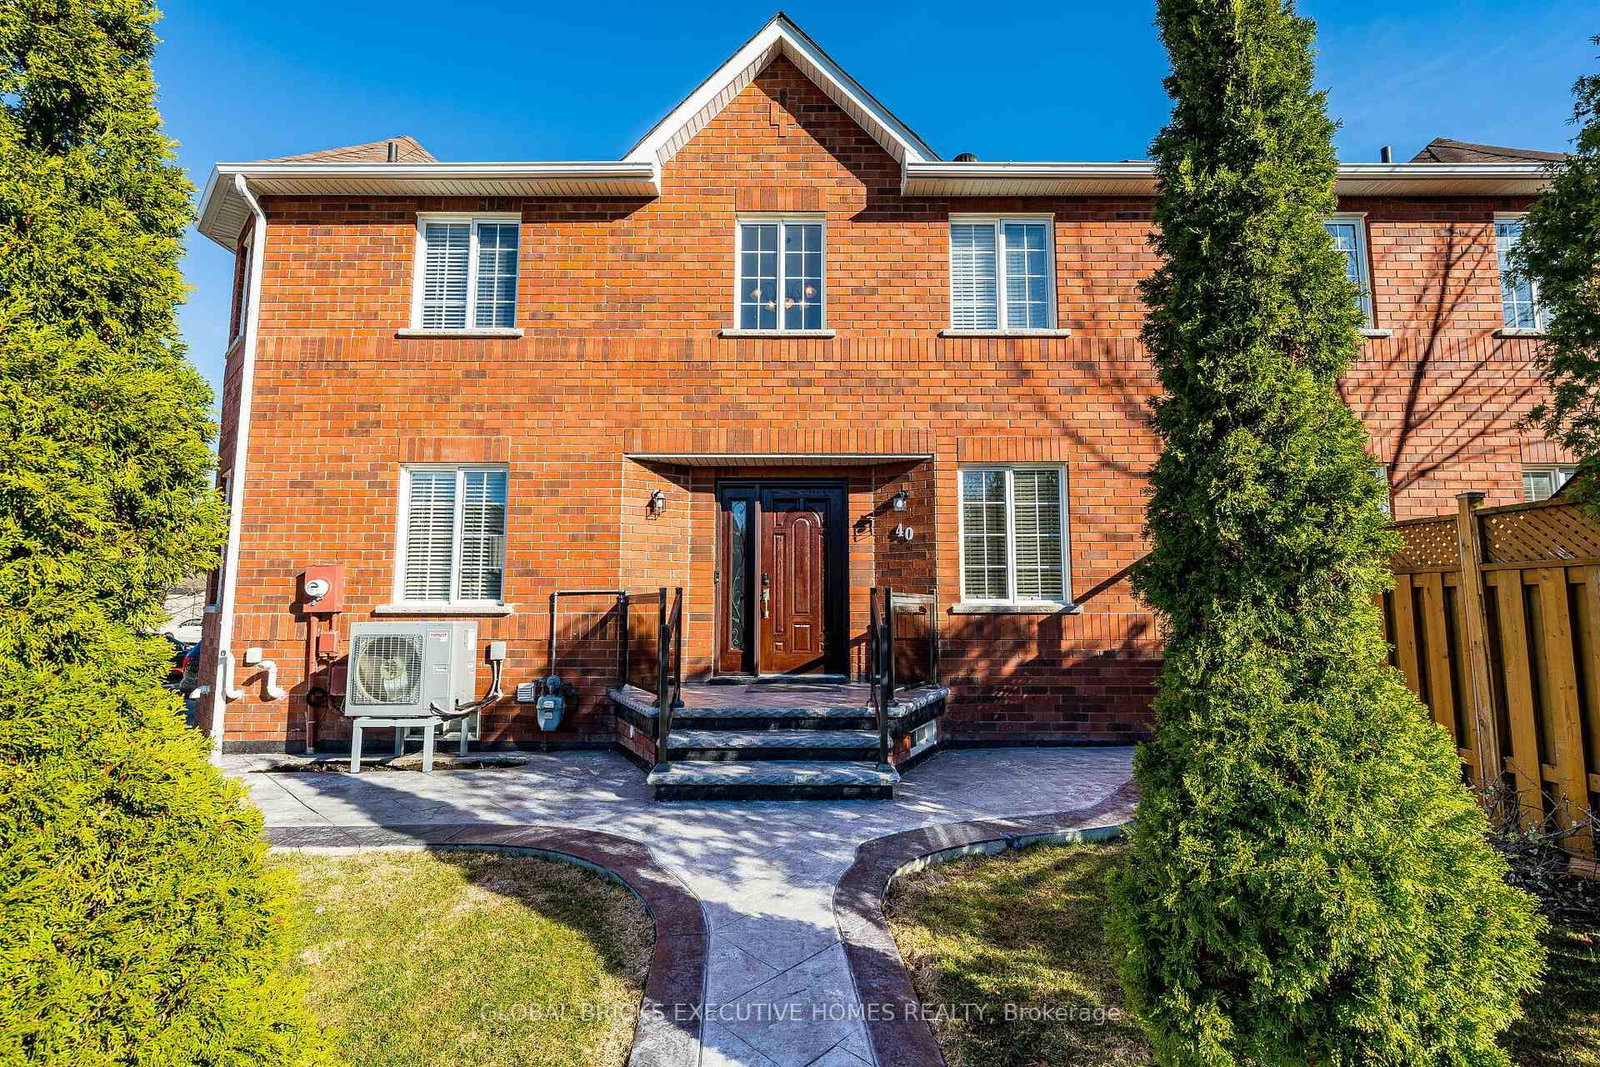
UBID HOME FOR SALE. HOMEOWNER RELOCATING ($882,333) Top 6 Reasons Why You Will Love This House 1. New Kitchen featuring quartz countertop, new stainless steel fridge and stove, undermount ducted kitchen exhaust fan on the first floor for effective ventilation, soft close shaker cabinets with 2 lazy susans integrated for improved corner cabinet access, spacious pantry for extra storage, elegant porcelain tile floors. 2. New Heating and Cooling systems for comfort and energy saving, high efficiency furnace (2023), Air Conditioner (2023) and humidifier (2023). 3. Roof updated (2022) equipped with ice shields for added winter protection. 4. Renovated finished basement includes a new 2nd kitchen with fridge, stove and ductless exhaust fan, open concept recreation room for flexibility family living or entertainment space, new 3pc bathroom and 2nd laundry area complete with separate washer and dryer for added convenience. 5. Interior Upgrades; New solid oak hardwood main floors, 6 inches wide and 3/4 inch thick, providing durability and style. Renovated powder rooms, New oak staircase with elegant rod iron spindles. New 2nd floor oak hardwood floors with 8 inch wide, 3/4 inch thick, in all 3 bedrooms, upper closets and hallway for luxurious, cohesive look. Ensuite bathroom with glass shower. Professionally painted. 6. Outdoor upgrades include gazebo built on poured concrete base, shed for outdoor storage, deck providing outdoor living space, cement walkway, new fence installed on the south side of the yard. New front door entrance, storage shelves, new garage access door that provide direct access to from the garage into the interior of the home, security camera above garage (not monitored)

Listed by YOUR HOME SOLD GUARANTEED REALTY LEGACY HOUSE INC.

  • MLS #

    W13507798

  • Sq. Ft

    1100-1500

  • Sq. Ft. Source

    MLS

  • Lot Irregularities

    n/a

  • Year Built

    16-30

  • Pool

    None

  • Drive

    Available

  • Garage

    Built-In, 1 spaces

  • Total Parking

    3

  • Family Room

    N

  • Den

    N

  • Exterior

    Brick

  • Fireplace

    N

  • Roof

    Asphalt Shingle

  • Foundation

    Unknown

  • Elevator

    n/a

  • Water View

    n/a

  • Laundry Level

    Upper

  • Heat

    Forced Air

  • A/C

    Central Air

  • Water

    Municipal

  • Water Supply

    n/a

  • Sewers

    Sewers

  • Central Vac

    Y

  • Kitchen

    2.87 x 2.82 ft Main level

    Porcelain Floor, Quartz Counter, Stainless Steel Appl

  • Breakfast

    2.87 x 2.82 ft Main level

    Porcelain Floor, Combined W/Kitchen, Open Concept

  • Living

    5.34 x 3.01 ft Main level

    hardwood floor, Open Concept, Window

  • Dining

    3.01 x 2.1 ft Main level

    Porcelain Floor, W/O To Yard, Open Concept

  • Primary

    4.39 x 3.01 ft 2nd level

    hardwood floor, Ensuite Bath, W/W Closet

  • 2nd Br

    3.72 x 2.5 ft 2nd level

    hardwood floor, Closet, Window

  • 3rd Br

    2.42 x 2.39 ft 2nd level

    hardwood floor, Window, Closet

  • Rec

    5.18 x 2.9 ft Bsmt level

    Broadloom, Open Concept

  • Kitchen

    2.83 x 2.9 ft Bsmt level

    Ceramic Floor, Open Concept

  • Laundry

    2.74 x 3.04 ft Bsmt level

    Ceramic Floor, Laundry Sink

  • MLS #

    W13507798

  • Sq. Ft

    1100-1500

  • Sq. Ft. Source

    MLS

  • Lot Irregularities

    n/a

  • Year Built

    16-30

  • Pool

    None

  • Drive

    Available

  • Garage

    Built-In, 1 spaces

  • Total Parking

    3

  • Family Room

    N

  • Den

    N

  • Exterior

    Brick

  • Fireplace

    N

  • Roof

    Asphalt Shingle

  • Foundation

    Unknown

  • Elevator

    n/a

  • Water View

    n/a

  • Laundry Level

    Upper

  • Heat

    Forced Air

  • A/C

    Central Air

  • Water

    Municipal

  • Water Supply

    n/a

  • Sewers

    Sewers

  • Central Vac

    Y

  • Kitchen

    2.87 x 2.82 ft Main level

    Porcelain Floor, Quartz Counter, Stainless Steel Appl

  • Breakfast

    2.87 x 2.82 ft Main level

    Porcelain Floor, Combined W/Kitchen, Open Concept

  • Living

    5.34 x 3.01 ft Main level

    hardwood floor, Open Concept, Window

  • Dining

    3.01 x 2.1 ft Main level

    Porcelain Floor, W/O To Yard, Open Concept

  • Primary

    4.39 x 3.01 ft 2nd level

    hardwood floor, Ensuite Bath, W/W Closet

  • 2nd Br

    3.72 x 2.5 ft 2nd level

    hardwood floor, Closet, Window

  • 3rd Br

    2.42 x 2.39 ft 2nd level

    hardwood floor, Window, Closet

  • Rec

    5.18 x 2.9 ft Bsmt level

    Broadloom, Open Concept

  • Kitchen

    2.83 x 2.9 ft Bsmt level

    Ceramic Floor, Open Concept

  • Laundry

    2.74 x 3.04 ft Bsmt level

    Ceramic Floor, Laundry Sink

Thinking of Selling?

Find Out Your Home’s Value in Today’s Market!

No Email or Signup is required to view your home estimate.

estimate your home value

Contact Manoj Kukreja

Sales Representative,
Century 21 People’s Choice Realty Inc.,
Brokerage
(647) 576 - 2100

Manoj profile avatar

Property History

Property history for 105 Knoll Haven Circle, Caledon

This property has been sold 3 times before. Create your free account to explore sold prices, detailed property history, and more insider data.

Sign In / Register

Mortgage Calculator

This data is for informational purposes only.

Mortgage Payment per month

Principal Amount

Interest

Total Payable

Amortization

Amortization

Closing Cost Calculator

This data is for informational purposes only.

Closing Cost Total for this property

Total Cash flow for purchasing this property

Down Payment(%)*
Additional information

Provincial Land Transfer Tax

Ontario Land Transfer Tax Rebate

Toronto Land Transfer Tax

Toronto Land Transfer Tax Rebate

PST on CMHC Insurance Premium

Lawyer Fees

$2,825

Government Registration Fee's

$164

Title Insurance

Closing Cost Total

Total Cash flow for purchasing this property

Provincial Land Transfer Tax

Ontario Land Transfer Tax Rebate

Toronto Land Transfer Tax

Toronto Land Transfer Tax Rebate

PST on CMHC Insurance Premium

Lawyer Fees

$2,825

Government Registarion Fee's

$164

Title Insurance

Down Payment(%)*

* A down payment of less than 20% is permitted only for first-time home buyers purchasing their principal residence. The minimum down payment required is 5% for the portion of the purchase price up to $500,000, and 10% for the portion between $500,000 and $1,500,000. For properties priced over $1,500,000, a minimum down payment of 20% is required.

Thinking of Selling?

Find Out Your Home’s Value in Today’s Market!

No Email or Signup is required to view your home estimate.

estimate your home value

Contact Manoj Kukreja

Sales Representative, Century 21 People’s Choice Realty Inc., Brokerage
(647) 576 - 2100

Manoj profile avatar

Recent Sold Listings in Bolton North, Caledon

Popular Cities